Spaces designed around how you actually live and work.
Elite Living Interiors LTD creates considered residential and commercial interiors across Greater London — from first concept through to the final styled room.
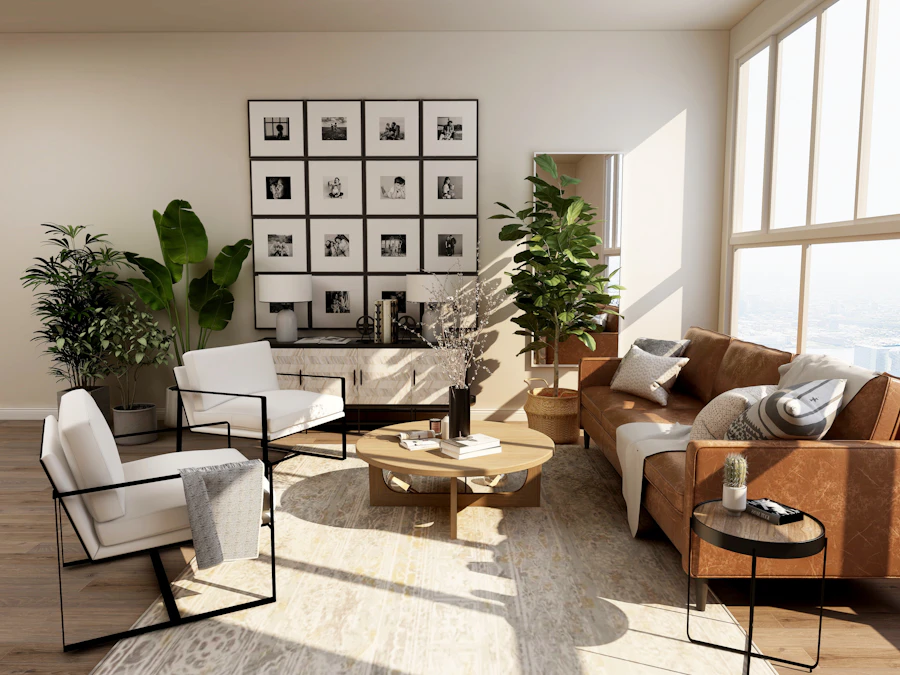
Design services for homes and businesses
Whether it's a single room or a full commercial fit-out, we shape spaces that look considered and work properly for the people using them.

Residential Interior Design
Full-home or single-room design that reflects how your household actually lives, balancing comfort, storage and style without unnecessary compromise.

Commercial Interior Design
Offices, retail and hospitality interiors designed to support your brand and your team's day-to-day use, not just look good in photographs.

Space Planning & Layout Design
We work out how a space should actually flow before any styling begins, so furniture, traffic paths and function are resolved from the start.

Design led by how a space is actually used.
Elite Living Interiors LTD was founded by Rajasekharreddy Naru to bring a considered, client-first approach to interior design across Greater London — one that starts with how a space needs to function, not just how it should look.
More about usOur process, start to finish
Discovery & Concept Design
- Client Briefing: Defining project scope, functional needs, timeline, and budget.
- Concept Development: Creating mood boards, colour palettes, material samples, and initial 3D renderings to establish the visual direction.
- Space Planning: Mapping layout options, traffic flow, and zoning using 2D floor plans.
Detailed Design & Technical Documentation
- FF&E Selection: Specifying furniture, fixtures, and equipment (lighting, textiles, custom joinery, flooring, and finishes).
- Technical Drawings: Producing detailed AutoCAD or Revit packages for construction, including lighting/reflected ceiling plans, plumbing locations, and custom millwork details.
- Cost Estimation & Procurement: Itemising budgets, sourcing trade-only products, managing purchase orders, and tracking lead times.
Execution & Project Coordination
- Contractor Coordination: Partnering with architects, MEP engineers, and general contractors to ensure design intent aligns with site conditions.
- Site Supervision: Conducting site visits to monitor build progress, review installations, and troubleshoot unexpected structural challenges.
Styling & Turnkey Handover
- Delivery & Installation: Overseeing furniture placement, rug layering, art hanging, and window treatment installations.
- Final Styling & Punch List: Adding decorative accessories, conducting a final walk-through to document any minor fixes, and delivering the completed space to the client.
Ready to start designing your space?
Book a consultation and tell us about your project — residential or commercial.
Book a consultation